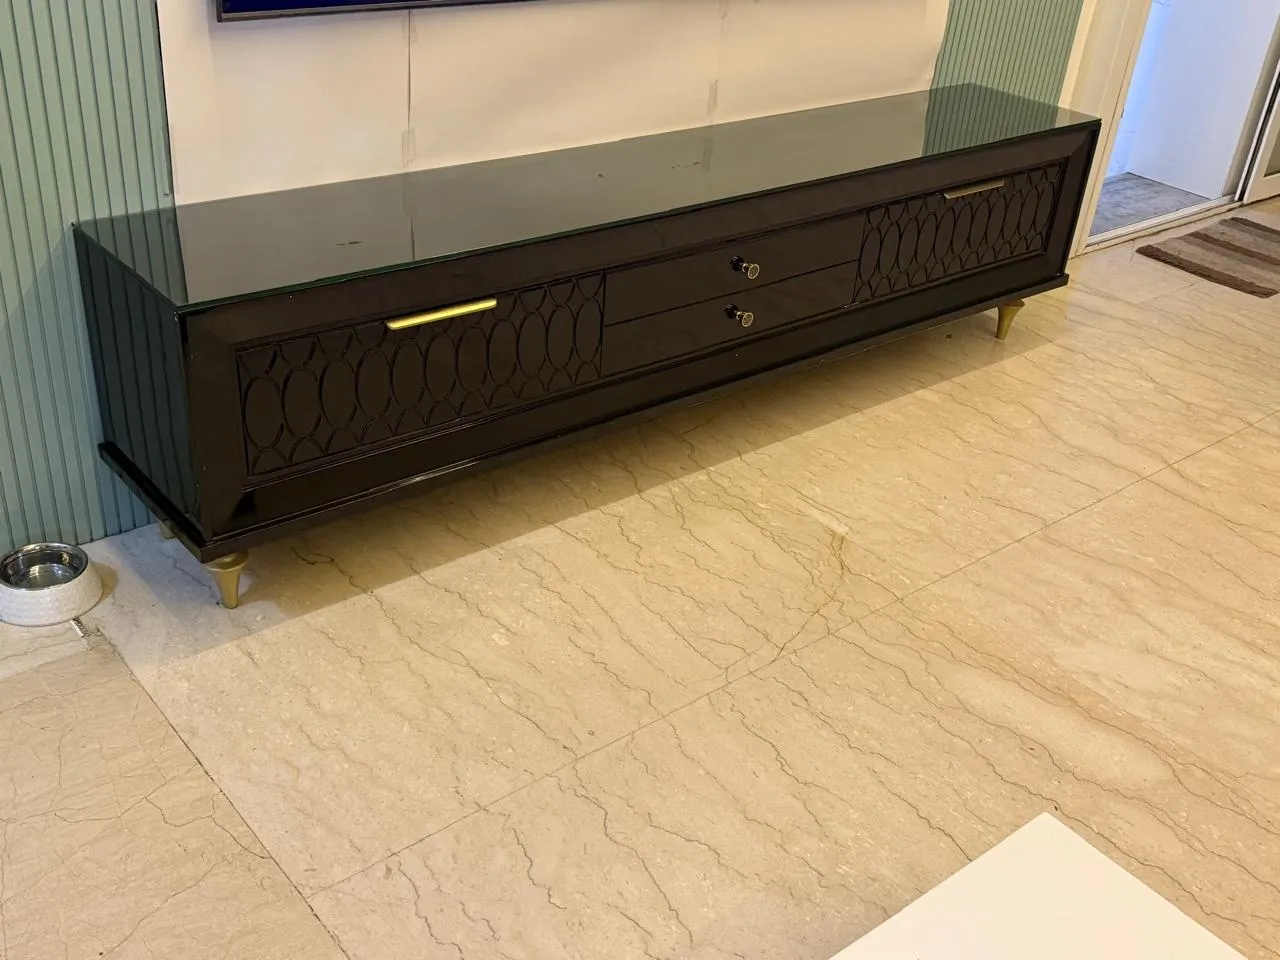
Floating console
A wall-hung cabinet below the TV keeps the floor clear and makes small rooms feel larger.
Best for: Compact living rooms and bedrooms
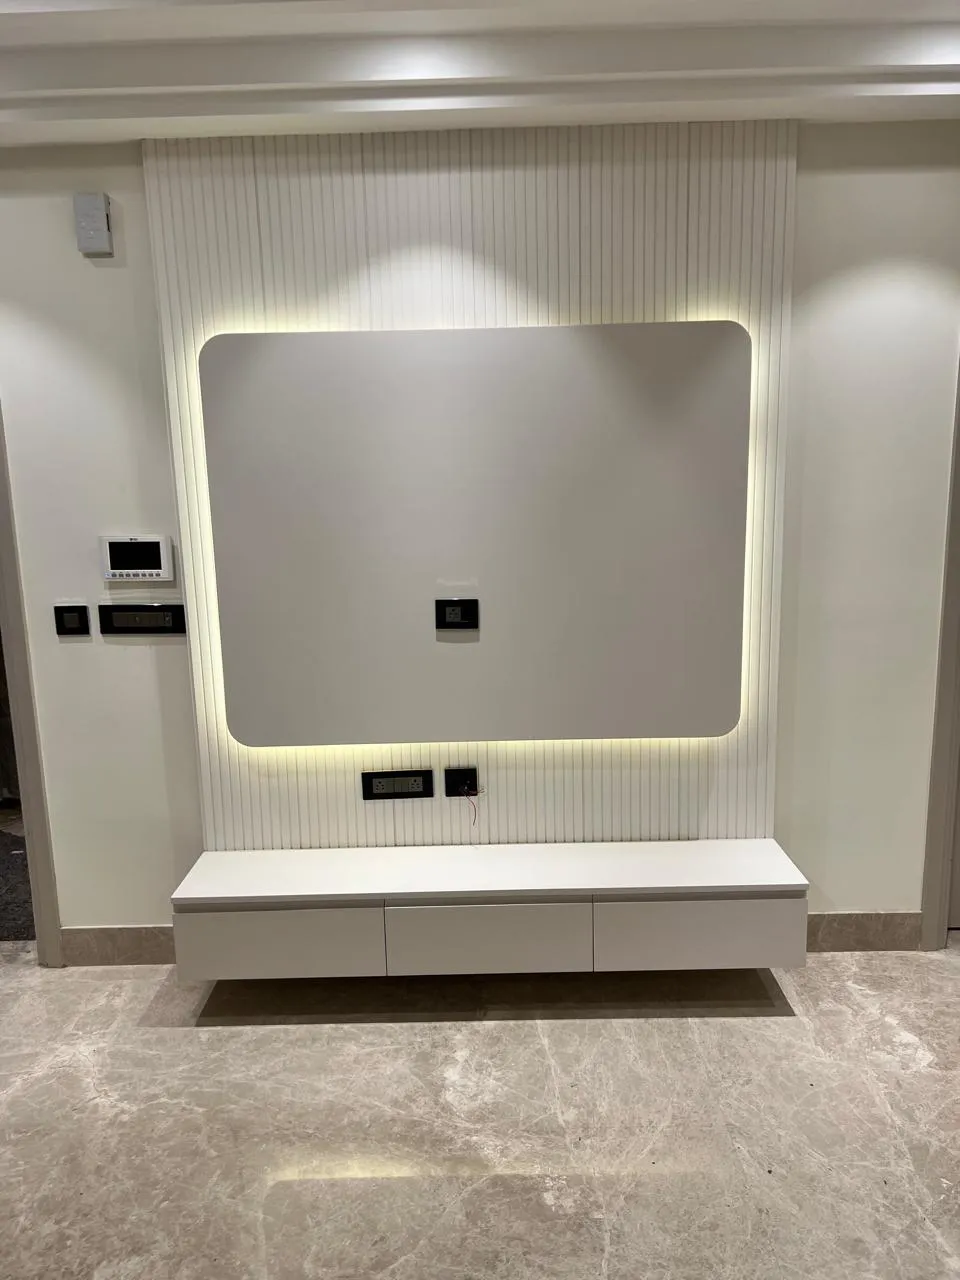
Made-to-measure TV units and media walls that hide the wires, hold the set-top box and speakers, and make the living room feel finished.
TV Units
A good TV unit (often called an LCD unit or TV cabinet) is the anchor of the living room. It hides cables and routers, stores remotes, books and games, and gives the screen a backdrop so it doesn't look like a black hole on a bare wall. Built to your wall, it fits the exact TV size and viewing distance you have.
Why ARC
Options
A wall-hung cabinet below the TV keeps the floor clear and makes small rooms feel larger.
Best for: Compact living rooms and bedrooms
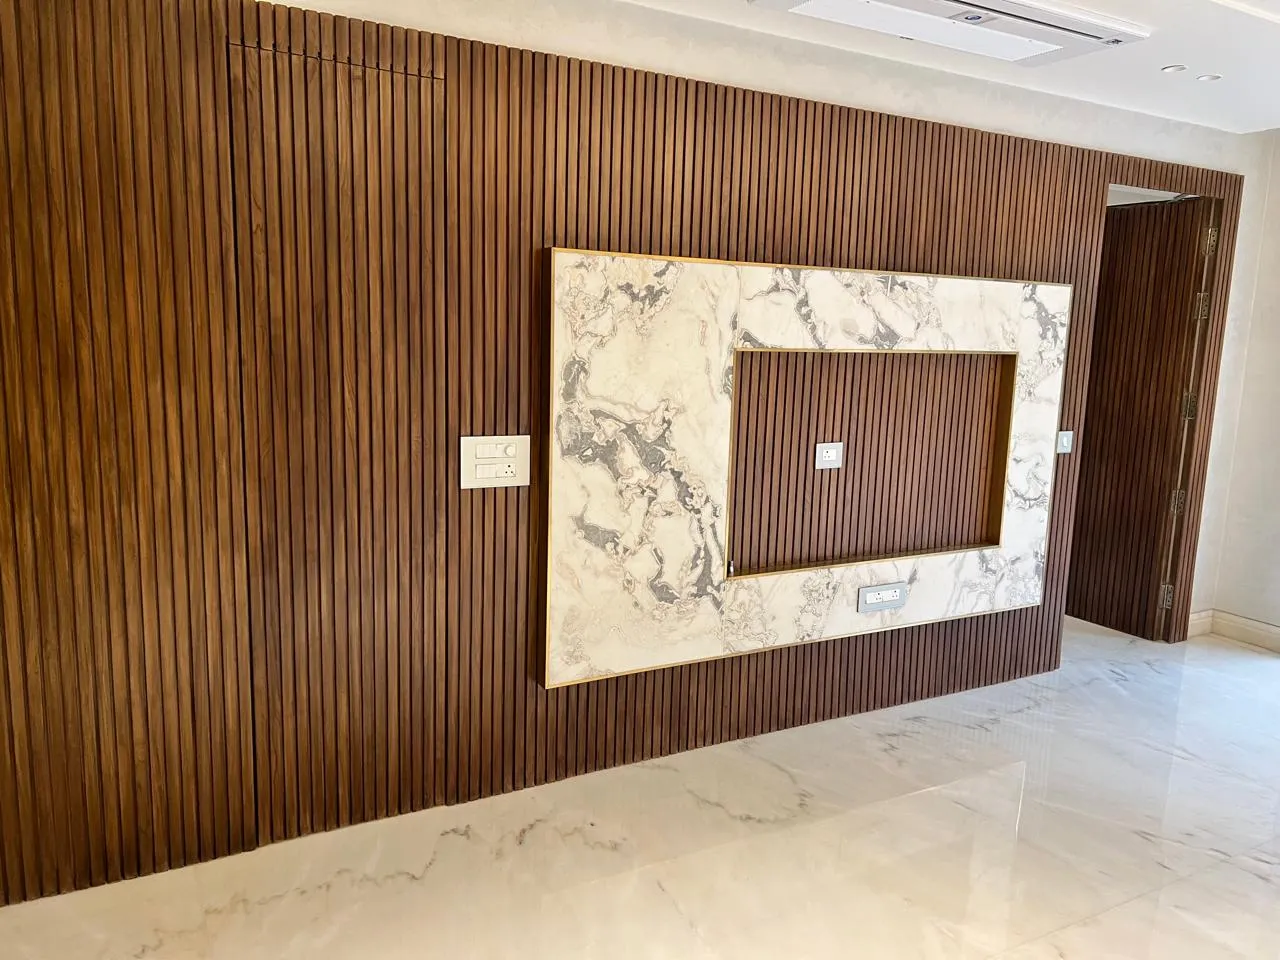
A fluted, laminate or stone-look panel behind the TV with a console below and hidden cable channels.
Best for: Most living rooms
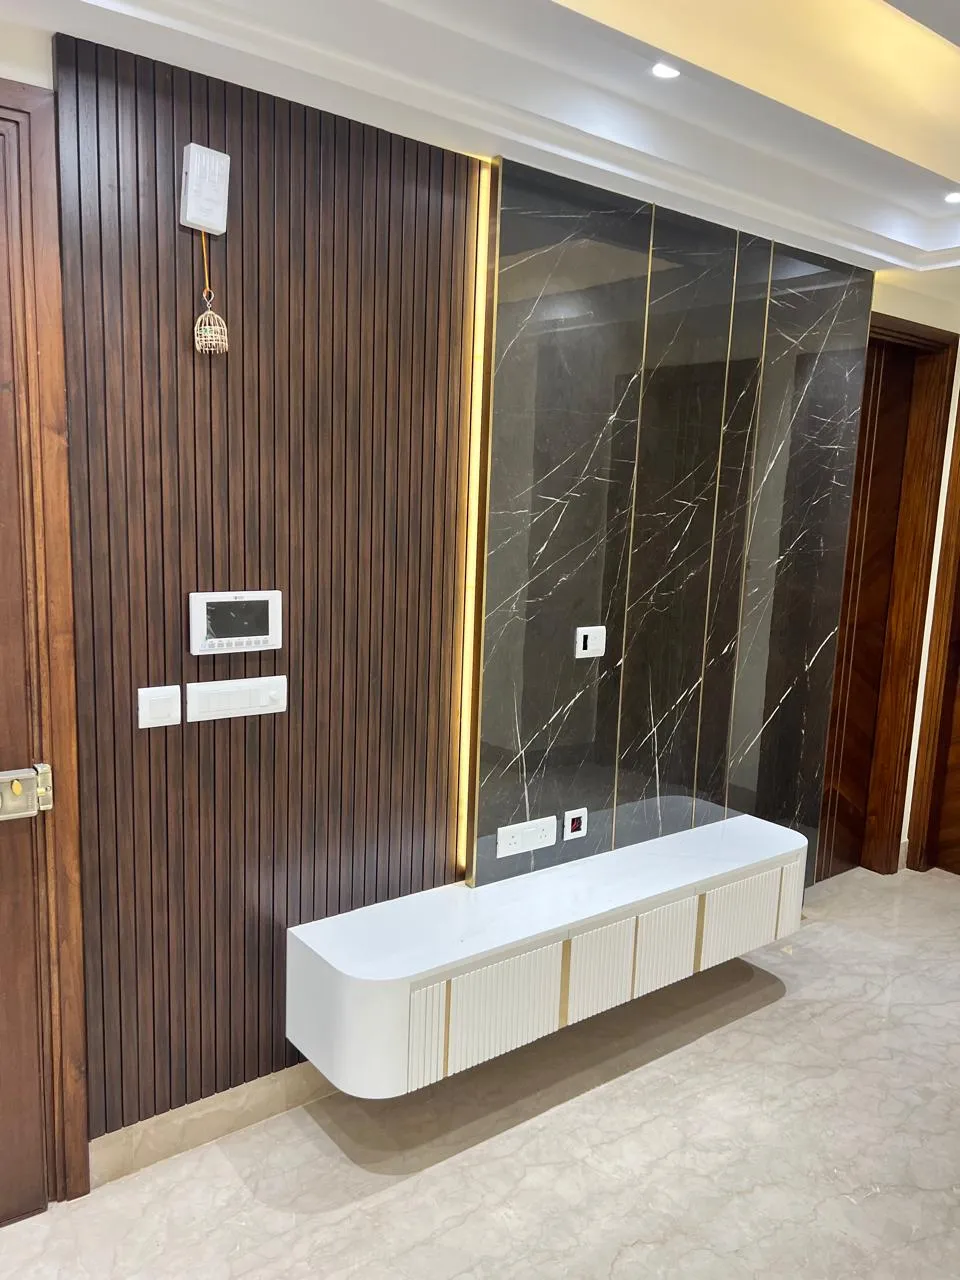
Wall-to-wall storage with open shelves, closed cabinets and lighting around the screen.
Best for: Large living rooms and families with lots to store
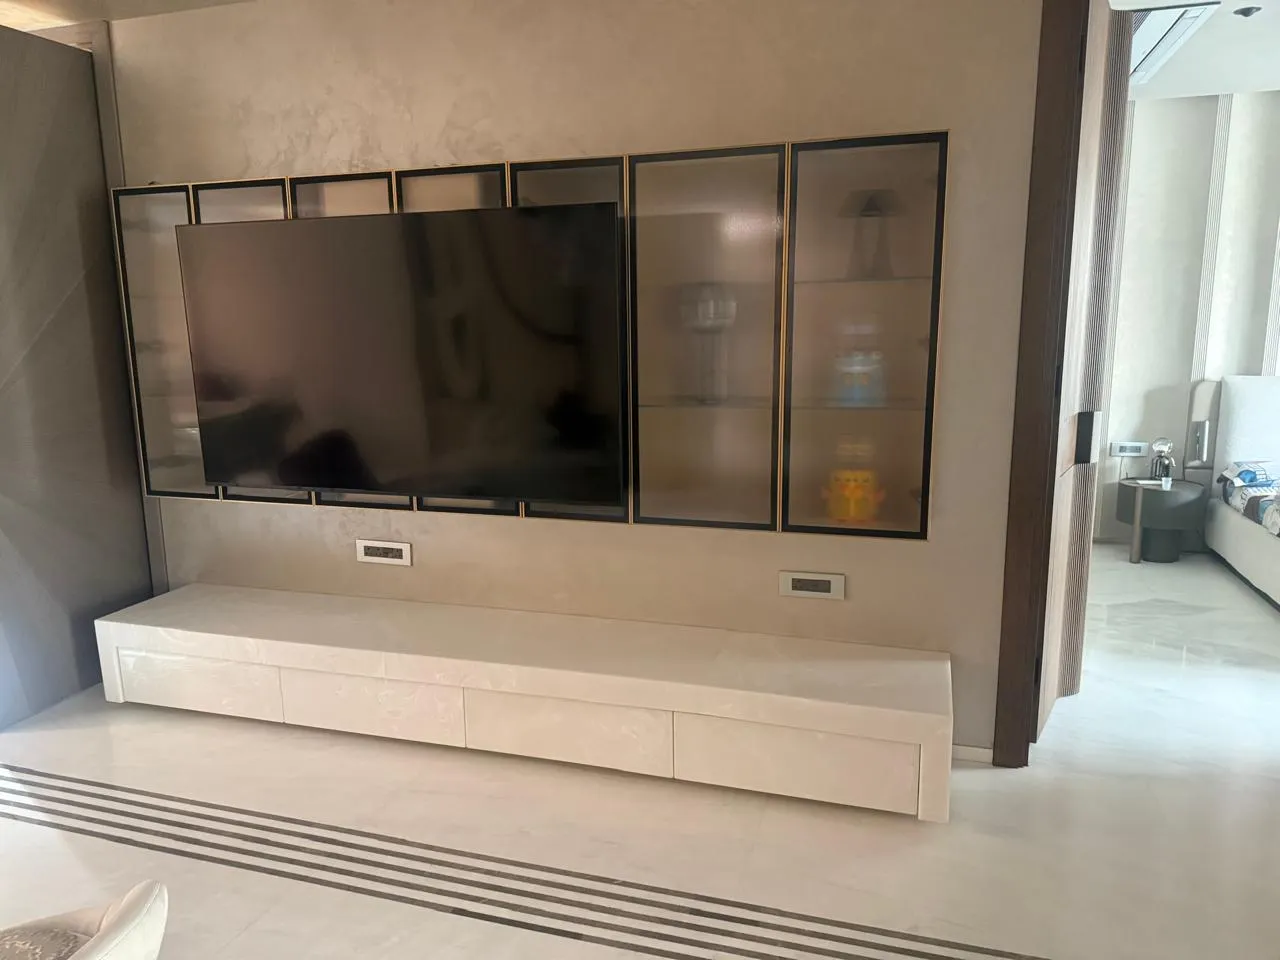
Glass-front cabinets beside the TV for décor, books and collectibles, lit from inside.
Best for: Living rooms that double as display spaces
TV unit planner
Pick your TV size and wall width. We'll work out the unit width, sofa distance and screen height.
55″ TV · 6 ft unit · 10 ft wall
TV size
Wall width
Style
6 ft
Unit width
5′ 6″–7′ 4″
Sofa distance
~42″
Screen centre from floor
The TV is about 3′ 12″ wide and 2′ 3″ tall. Keep the console below it about 18–20″ high so the screen sits at eye level from the sofa.
Rules of thumb: sit 1.2–1.6 × the screen size away for a 4K TV, and keep the unit at least 1.5 ft wider than the screen.
Designer tips
Plan the wiring first
Fix the TV height and socket positions before the panel goes up, with a conduit for HDMI and power behind the wall.
Ventilate the electronics
Leave open or perforated space for the set-top box, router and amplifier so they don't overheat.
Keep it at eye level
Mount the screen so its centre is about 42 inches from the floor, roughly your eye level from the sofa.
Choose matte finishes
Matte laminates and veneers reflect less light around the screen than high gloss.
Inspiration
Tap a photo to see it full screen.
Questions
Still unsure? Ask us on WhatsApp or book a free consultation.
Most TV units are 15–18 inches deep, with a console about 18–20 inches high when the TV is wall-mounted. Make the unit at least 1.5 ft wider than the screen: about 6 ft for a 55-inch TV and 7–8 ft for a 65-inch TV. Use the planner above for your wall.
They mean the same thing: built-in or wall-mounted furniture for the TV with storage for devices and cables. 'LCD unit' is a common term in India from when flat screens were new.
A floating console with a slim back panel. It keeps the floor visible, which makes the room feel larger, and hides cables without taking depth from the room.
The centre of the screen should be about 42 inches from the floor for most sofas, so you look straight at it rather than up.
For a 4K TV, about 1.2–1.6 times the screen size: roughly 5.5–7.5 ft for a 55-inch TV.
Yes. A wall-mounted panel with a shallow console works well opposite the bed, and it can be built into the wardrobe run in the same finish.
Complete your home
Book a free consultation and see your TV unit in 3D, sized to your screen and wall, before it's made in our factory.


