Kitchen anatomy Every drawer, hinge
and inch, explained.
A plain-language guide to what goes into a modular kitchen, so you can walk into your design meeting knowing exactly what to ask for.
- Layouts
- 6
- Layouts
- Work zones
- 5
- Work zones
- Cabinet types
- 6
- Cabinet types
- Finishes
- 4
- Finishes
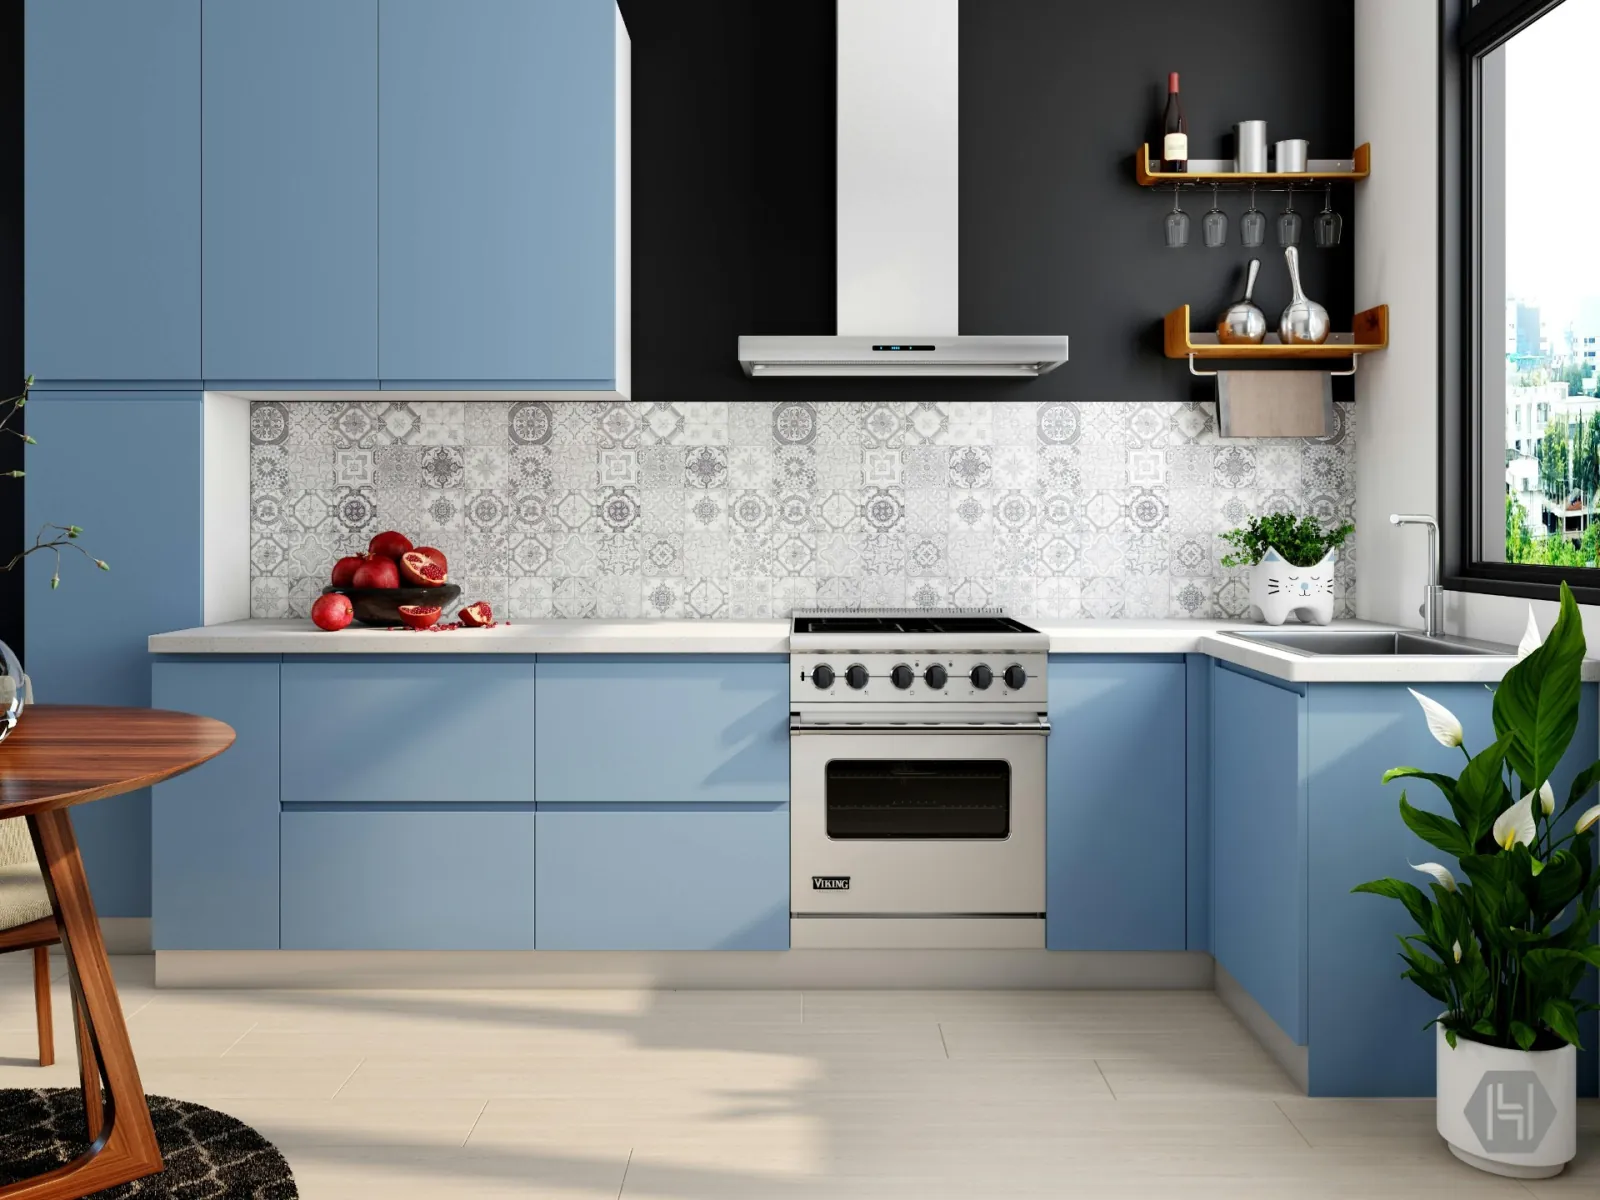 1L-shaped layout2Cook zone & work triangle3Hob-to-chimney height4Wall & tall units5Shutter finish6Countertop7Soft-close drawers
Chapter 1 · Layouts
Start with the shape of the room
The layout decides how you'll move while cooking. Your walls, doors and windows usually narrow it down to one or two choices.
Most 2 and 3 BHK kitchens
L-Shape kitchen
Two walls, from 8 × 6 ft
- Great for: Natural work triangle, uses the corner
- Watch out: Corner needs a smart unit to stay useful
Chapter 2 · Work zones
Five zones, one smooth flow
A good kitchen follows the order you actually work in: store, stow, wash, prep, cook. Tap a zone to see what belongs there.
Sink, drying rack, bins
Wash zone
Ideally under a window for light and air. Bins and cleaning supplies go in the unit right below.
The work triangle: fridge, sink and hob should each be 4–9 ft apart, with nothing tall blocking the path between them.
Chapter 3 · Heights & clearances
Built around your body, not a catalogue
A few centimetres decide whether cooking is comfortable or tiring. Move the slider and watch the kitchen adjust.
Find your counter height
Suggested counter height
≈ 89cm
A rule of thumb; your designer fine-tunes it on site.
- Counter height
- 85–90 cm
- Counter depth
- 60 cm
- Counter to wall unit
- 55–65 cm
- Wall unit depth
- 30–35 cm
- Hob to chimney
- 65–75 cm
- Aisle width
- 100–120 cm
About 10–15 cm below your elbow
Fits a standard sink and hob
Room for appliances, no head bumps
Shallow enough to see to the back
Effective suction, safe clearance
Two people can pass, drawers open fully
Chapter 4 · Cabinets
The building blocks of every kitchen
Whatever the layout, every modular kitchen is assembled from the same six kinds of unit. Point at one to find out what it does.
Base units
The workhorses under the counter. Drawers beat shutters here: you see everything without bending.
TipPlan your drawers before your doors. A kitchen with mostly drawers in the base units is easier on your back and holds up to a third more.
Chapter 5 · Materials & finishes
What it's made of, and what you see
The carcass (the box) decides how long your kitchen lasts. The shutter finish decides how it looks and how easy it is to keep clean.
Carcass material
MDF
Included
Smooth and budget-friendly, great for dry areas
MoistureStrengthHolds screwsBest for: Dry zones and budget builds
- Used in most of our kitchens
HDHMR
+₹450/ft
High-density, moisture-resistant board
MoistureStrengthHolds screwsBest for: Most kitchens, including sink units
BWP Plywood
+₹1,200/ft
Boiling-water-proof ply for the longest life
MoistureStrengthHolds screwsBest for: Sink units and coastal or humid homes
Laminate in Natural Oak
Shutter finishes
Try a finish on
Colour: Natural Oak
Laminate
Included
Durable, easy to clean, many colours
Colours on screen are indicative. See real samples at your design consultation.
Chapter 6 · Countertops
The surface that takes the heat
You'll chop, spill and set down hot pans here every day. Pick for your cooking style first and looks second.
- Granite₹500/ft
Natural stone, tough and heat-proof. Needs sealing every year or two.
HeatStainsScratchesUpkeep - Quartz₹1,500/ft
Engineered stone that doesn't stain. Use a trivet for very hot pans.
HeatStainsScratchesUpkeep - Solid surfaceOn request
Seamless joins and an integrated sink. Minor scratches can be buffed out.
HeatStainsScratchesUpkeep - Stainless steelOn request
Professional and hygienic. Shows scratches and fingerprints over time.
HeatStainsScratchesUpkeep
Chapter 7 · Hardware & accessories
The parts you touch most
Good hardware is the difference between a kitchen that feels new after ten years and one that sags after two.
Soft-close hinges
Doors close gently and quietly, every time.
Telescopic channels
Drawers open all the way so nothing hides at the back.
Lift-up mechanisms
Wall-unit doors that swing up and stay put.
Handles & profiles
From slim profiles to handleless grooves.


Accessory packages
Add one to any kitchen in the estimator.
Essential
₹15,000
- Shelves
- Basic drawers
- Cutlery tray
Smart
₹45,000
- Soft-close drawers
- Tall unit
- Corner solution
Luxe
₹90,000
- Pantry pull-out
- Carousel
- Wicker baskets
- More
Put it together
Know what you want? See what it costs.
Pick a layout, enter your wall lengths and choose materials. It takes about two minutes.
Questions
Kitchen questions, answered
Still unsure? Ask us on WhatsApp or book a free consultation.
A U-shape, followed by an L-shape with a tall unit. In a small kitchen, deep drawers and a loft add more usable space than changing the layout.
Not always. BWP plywood is the strongest choice for sink units and very humid homes, but HDHMR is denser, stays flatter and holds screws well, which is why most of our kitchens use it.
Yes, and it often looks better. A common combination is a hard-wearing laminate for base units and a glossy acrylic or glass for the wall units.
About 3.5 ft of clear walkway on every side of the island, so a room of roughly 12 × 10 ft or more. Smaller rooms usually suit a peninsula better.
Share the model numbers of your fridge, oven, microwave and dishwasher with your designer. We size the housings and electrical points around them.
With a moisture-resistant carcass and quality hardware, 15 years or more. Our modular work carries a 5-year warranty.
Ready to design a kitchen that fits the way you cook?
Bring this guide to a free consultation and we'll turn it into a plan for your space.