
Full home interiors Every room.
One story.
Hand us the keys to an empty flat and get back a finished home. One design team plans every room together, our factory builds it, and one project manager sees it through to the last switchboard.
- Ready in 45 days
- 5-year warranty
- Itemised, fixed quote
1 BHK package
Complete home starting at
₹2,50,000
Design, materials, factory-made furniture and installation, all included.
- Modular kitchen
- Wardrobe in every bedroom
1
team, start to finish
45
days from sign-off to handover
3D
renders of every room before we build
5 yr
warranty on all modular work
Walk through your home
Pick a room. See what we take care of.
Every room is designed alongside the others, so colours, materials and storage feel connected the moment you walk in.

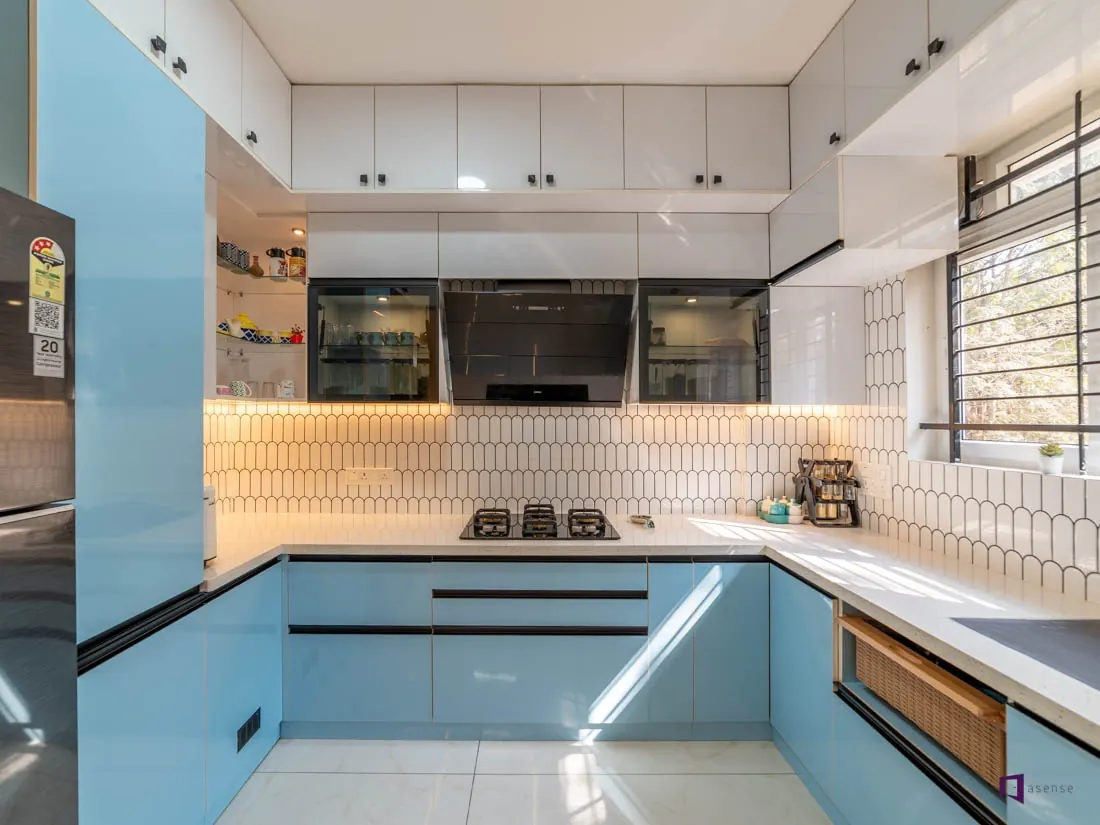


 01 / 07
Living room
Where guests form their first impression and evenings unwind.
- Feature wall in panelling or texture
- Closed storage with display niches
- Cove lighting and false ceiling
- Crockery and bar unit
What's included
Everything between bare walls and move-in day
Built in our factory
Precision-cut, edge-banded and quality-checked before it reaches your home.
- Modular kitchen
- Wardrobes
- Foyer & shoe units
- Crockery units
- Study units
- Pooja unit
Finished on site
Our own supervised crew handles the civil and finishing work in parallel.
- False ceiling
- Lighting & electricals
- Painting
- Wallpaper & panelling
- Furniture & decor
How it comes together
From first chat to housewarming in six steps
One project manager is your single point of contact throughout, with weekly progress photos so you never have to chase anyone.
- 01Week 1
Say hello
A free consultation at your home or our studio. We measure up and listen to how you live.
- 02Weeks 1–3
See it first
Your designer shares 3D views of every room and a material board you can touch. Change anything you like.
- 03Sign-off
Lock the plan
You approve the drawings and an itemised quote. What you sign is what you pay.
- 04Days 1–35
Factory & site, together
Cabinetry is made in our factory while ceilings, wiring and paint progress on site, so neither waits for the other.
- 05Days 35–43
Install & polish
Our crew fits, aligns and tests every shutter and drawer, then deep-cleans the home.
- 06Day 45
Keys back to you
A walkthrough with your project manager, your warranty documents, and a home ready for you to move in.
Packages
Choose a starting point
Interior packages for 1, 2, 3 and 4 BHK homes. The three levels differ in materials and finishes, not in care: every one includes design, project management and installation.
Essential
Modular kitchen and wardrobes in durable laminate finishes
Starting from
₹3,50,000
- Modular kitchen
- Wardrobe in every bedroom
Premium
Upgraded materials and finishes with smart storage throughout
Starting from
₹6,00,000
- Everything in Essential
- HDHMR / ply carcass
- Acrylic & membrane finishes
- Crockery unit
Luxe
Designer interiors with premium hardware and bespoke detailing
Starting from
₹11,50,000
- Everything in Premium
- BWP plywood throughout
- PU & glass finishes
- Premium hardware
Indicative prices. Your final quote depends on your floor plan and choices.
Why one team
Piece by piece, or all in one go?
Most home projects run late because nobody owns the whole thing. Here's what changes when someone does.
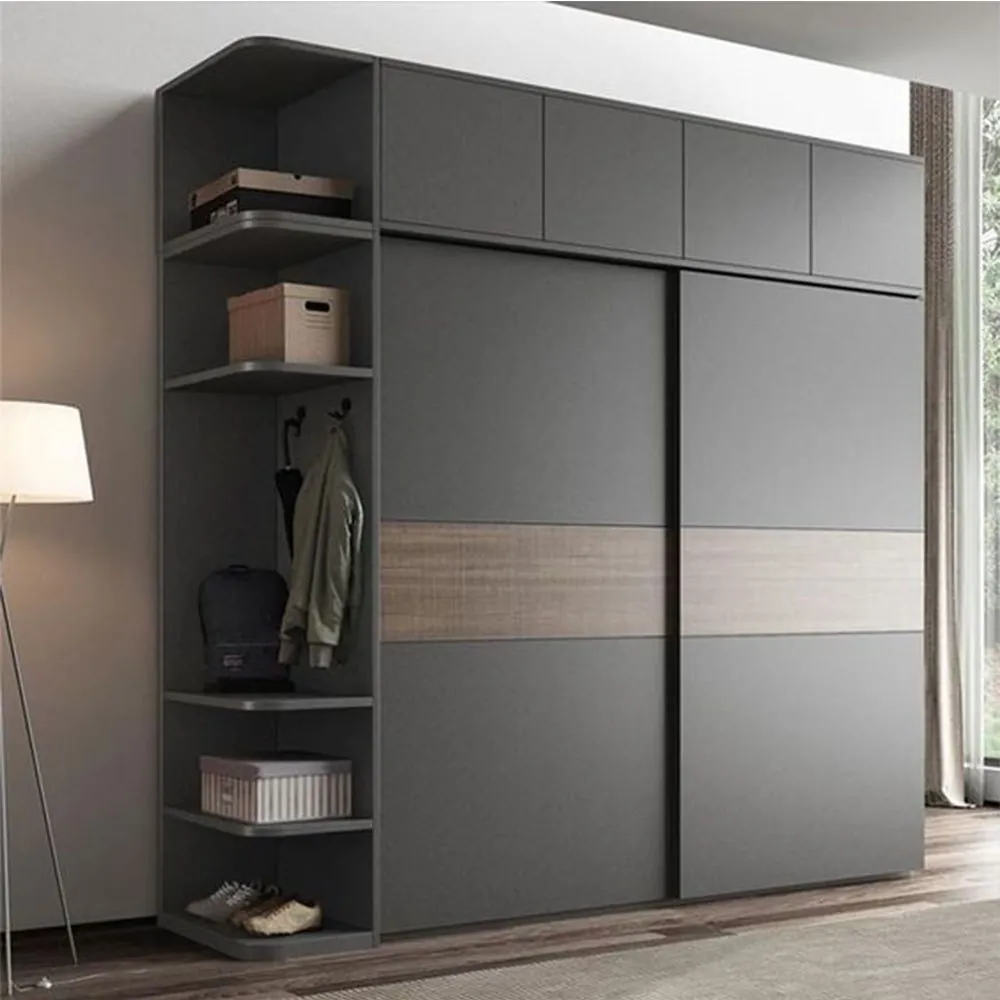
Your designer stays with you
The person who draws your home visits the site during installation too.
Your people
Two experts, one home
Interior designer
Turns your floor plan, habits and wish list into a coherent look, picks materials with you and prepares every drawing the factory needs.
Project manager
Schedules every trade, checks quality at each stage and sends you weekly updates, so you can follow progress from your phone.
Questions
Good to know before you start
Can't find your answer? Ask us on WhatsApp or book a call. We're happy to talk it through.
All the built-in work for every room: modular kitchen, wardrobes, crockery, foyer, study and pooja units, plus false ceilings, lighting, painting and wall finishes. Loose furniture and decor can be added if you want a fully styled home.
Yes. Many customers start with the kitchen and bedrooms and add the rest later. We keep your design on file so later rooms match what's already built.
Your quote is itemised room by room, based on sizes, materials and finishes. Once you sign off on the design, the price is fixed. Changes only happen if you ask for them.
About 45 days from design sign-off to handover for most apartments. Larger homes or heavy civil work can take longer; your project manager shares a dated schedule before work starts.
No. You'll get weekly photo updates, and we'll ask you to visit only for key moments like the material check and the final walkthrough.
Modular furniture carries a 5-year warranty against manufacturing defects, covering the carcass, shutters and hardware fitted by us. Our service team handles any issue with one call.
Your keys. Our team. Your home in 45 days.
Start with a free conversation. No commitment, just ideas for your space.