Full Home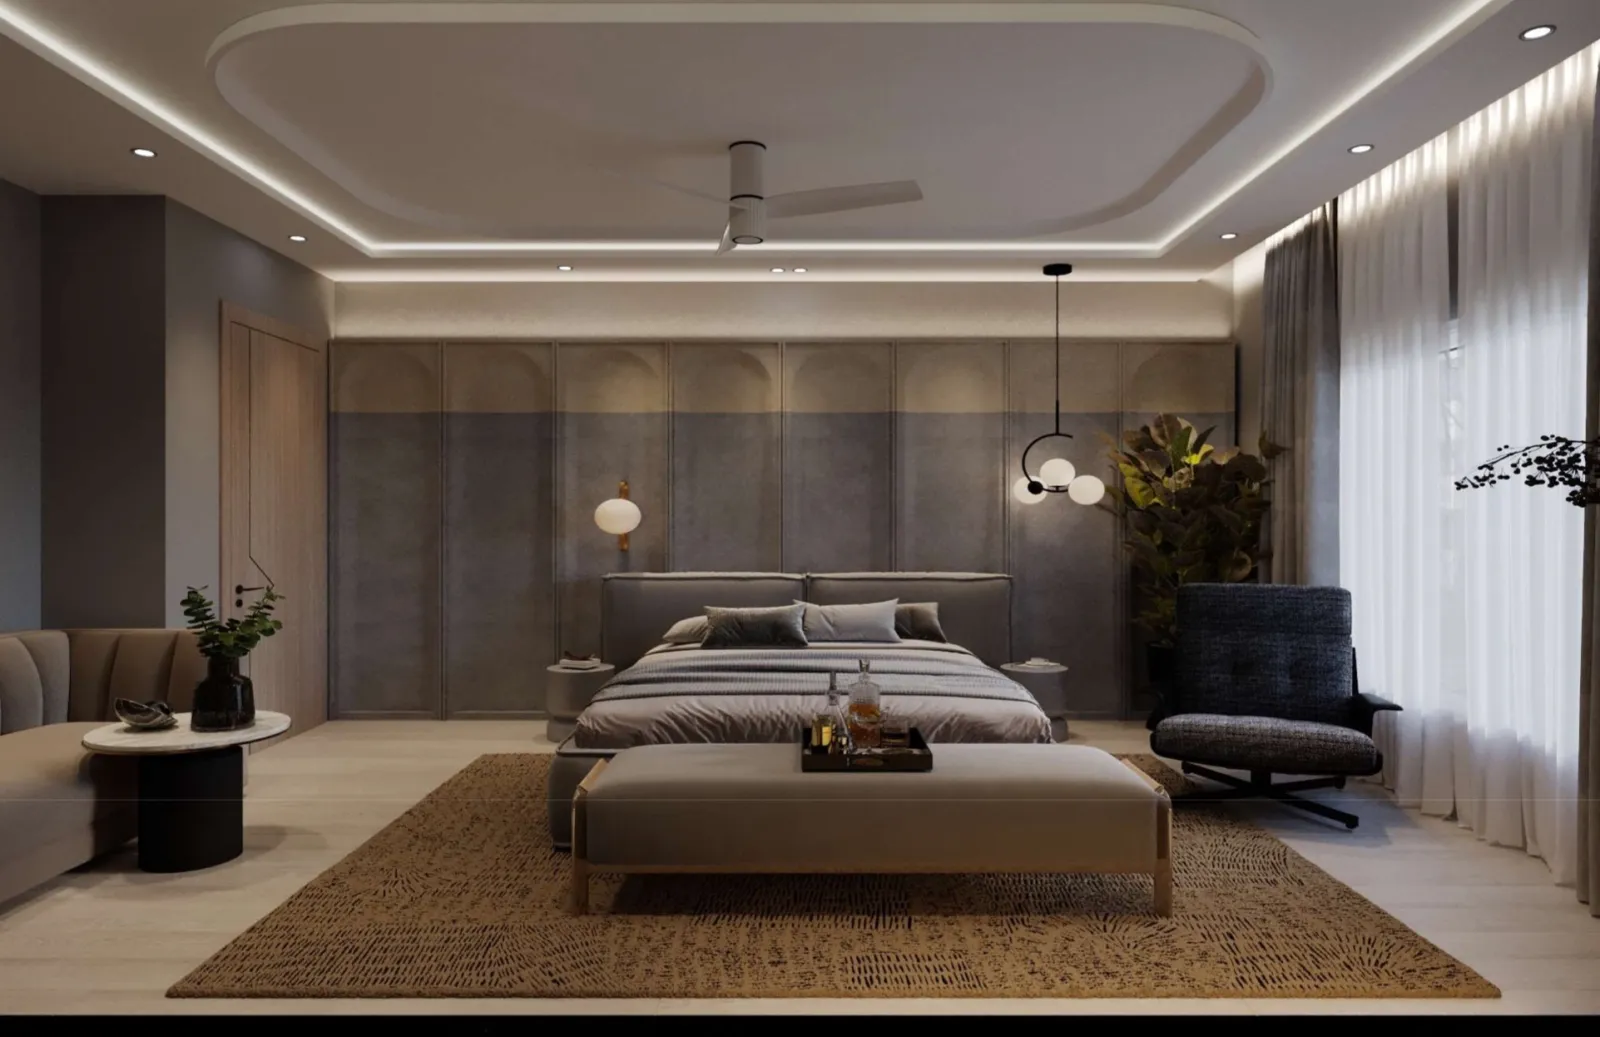 1 / 10
Third-floor master suite
1 / 10About this project
A full floor for the family: a panelled master bedroom, a dressing corridor with a mural wall, a lounge, an entrance foyer and two marble bathrooms. Shown as the 3D designs the family approved before we built them.
More homes we've delivered
All projectsFull Home
Warm contemporary 3 BHK
Greater Noida 3 BHK
Wood-panelled living room, a slatted-wood master bedroom and a cheerful blue kitchen, finished in one go by one team.
See the projectFull Home
Calm modern 2 BHK
Ghaziabad 2 BHK
Soft neutrals, low furniture and a muted blue bedroom for a young couple who wanted a quiet, easy-to-keep home.
See the project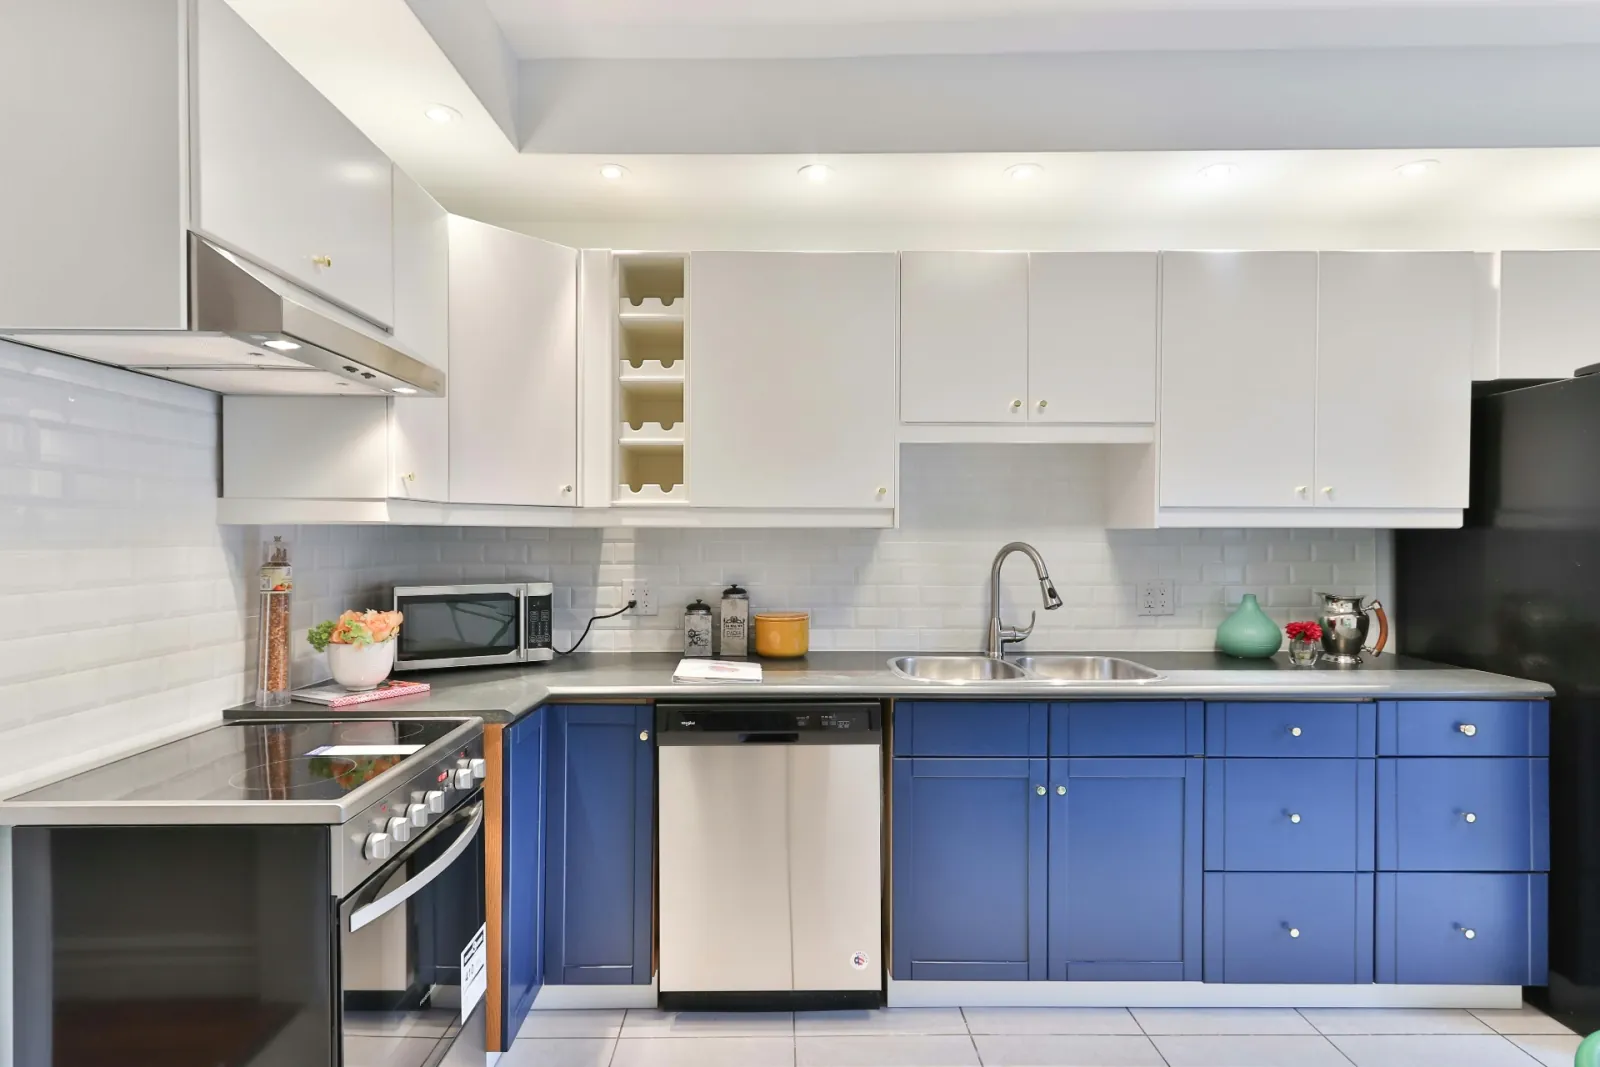 Kitchen
Navy and white family kitchen
Gurugram 3 BHK
Deep navy base units with crisp white wall cabinets, a long quartz counter and plenty of drawer storage for a busy family.
See the project
Let's plan your home next
A designer will visit, measure and show you your home in 3D, with a fixed, itemised quote.